Showing posts with label Public Space. Show all posts

Monday, December 25, 2023

Christmas and Architecture

Robert A. Scott in the book “The Gothic Enterprise: A guide to understanding the Medieval Cathedral” writes “We might also imagine that the long time required to build Gothic Cathedrals added to the depth of the collective identity they engendered. It almost seemed to serve their purpose that they should not be completed too quickly. It takes time for collective identity to form, develop and harden. The knowledge that Canterbury Cathedral, for example was 365 years in the making is very important part of the collective identity that has developed around it.

We are accustomed to asking how communities of people managed to build cathedrals, but we can turn the questions around and ask how cathedrals built communities. The sheer scale of the undertaking, which engaged generations of people as workers, witnesses and monitors, proponents and skeptics for periods of time measured not in decades but in centuries, strengthened existing forms of communitas and collective identity, and gave rise to new ones.”

Robert A. Scott above explores the connection between time, collective identity, and cathedral construction. The prolonged timelines of Gothic Cathedrals, like Canterbury, where 365 years were invested, contributed significantly to the depth of the collective identity surrounding them. Scott suggests that the deliberate pace of construction allowed for the gradual formation, development, and solidification of collective identity.

Shifting perspective, we contemplate not only how communities built cathedrals but also how cathedrals, through their monumental scale and multi-generational engagement, played a pivotal role in shaping and reinforcing existing forms of communities. 

The enduring construction site of Sagrada Familia in Barcelona exemplifies this evolution, where the Cathedral continues to be constructed through technological advancements afforded by passage of time.

The 2019 Notre Dame fire served as a contemporary example, revealing how the restoration efforts galvanized a global community. The swift mobilisation of funds, the involvement of over 1000 workers, and the use of centuries-old oak trees from across France underscored the enduring relationship between buildings and the communities they symbolise.

This dynamic interplay between communities and structures extends beyond cathedrals to encompass various religious and institutional buildings worldwide. The lesson for modern designers and patrons aspiring to create transformative urban spaces or “symbols of excellence” is clear: time is indispensable. The rush to achieve ambitious goals devoid of temporal investment risks rendering projects mere follies, devoid of the profound impact that the passage of time can bestow.

Thursday, May 25, 2023

Gentrification panel 04

Past 4 decades of liberalisation has led us to where we are, privatised water supply sector that is dumping sewage in waterways, privatised energy providers profiteering from energy crisis, a liberalised housing market that has amplified the housing affordability and access crisis, a privatised railway network that prioritises dividends over investments, an NHS that is slowly being privatised through underfunding of the public component, a private postal service, a privatised educational sector that further increases disparity and polarisation. 

Is this conversation within the scope of an architect / planners / sustainability expert? We write long reports on textures, colours, placemaking..."happiness" even and yet we skirt the very foundations that exert direct influence on our lives.


An article on Canary Wharf and the tax break it received from the state.

Gentrification panel 03


Wednesday, September 04, 2019

Stupid Cities_Part 2

Politics of Obsolescence: Planned Obsolescence is an integral part of consumer society, stretching from the Phoebus cartel of 1925 to present day marketing strategies adopted by car giants and tech companies. A planned obsolescence of technology in cars, mobiles, operating systems maintains a gradual stream of consumers. This when asserted on cities leads to a trend of steel and concrete buildings in cities like London, New York, Chicago having an average life span of 40 years, not necessarily due to material deterioration but instead opportunities arsing from speculation, facilitating wealth creation by increasing density over city spaces.

Kit of Parts: With modular technology, 3d fabrication and Smart city technology, our increasingly Smart buildings are moving away from being buildings built to last, but instead gadget-like that can be changed, retrofitted, upgraded. New innovations in timber construction and prefabricated modules allows for quick ways to not only construct but also dismantle buildings, bringing the building industry within this sphere of obsolescence. In such a speculative fast changing landscape it is only natural that most clients adopt Flexibility as their motto. If buildings are turning into gadgets, then the city is increasingly resembling a motherboard which mitigates and provides flexibility for each component and sustains its “pay as you go” citizens. Is this Fukuyama's physical manifestation of End of History? where as a human race we no longer have ability to design and deliver even institutional buildings that are solid?

As professionals of built environment, we must be clear, we do not make gadgets, we make buildings that displace air, cast shadows and influence space. It is this awareness that will make us take design decisions with greater sense of responsibility, thought and consideration.

Note: above is a summary of an ongoing discussion with my colleague and friend Konstantinos Dimitrantzos.

Saturday, May 05, 2018

Can we?

Photo from Venice Biennale 2014 curated by OMA
Superstudio was an architecture firm, founded in 1966 in Florence, Italy by Adolfo Natalini and Cristiano Toraldo di Francia. The founders had gone to school at the University of Florence with Archizoom Associati founder Andrea Branzi and first showed their work in the Superarchitettura show in 1966.
Adolfo Natalini wrote in 1971 “...if design is merely an inducement to consume, then we must reject design; if architecture is merely the codifying of bourgeois model of ownership and society, then we must reject architecture; if architecture and town planning is merely the formalisation of present unjust social divisions, then we must reject town planning and its cities...until all design activities are aimed towards meeting primary needs. Until then, design must disappear. We can live without architecture...”

Sunday, April 22, 2018

Pixels of Development

 Not all ideas make it into the design. This was one of my early ideas for work I am currently doing. Looking at massing requested in the brief as a pixel of development (borrowed from the surrounding context) enabling addition and subtraction based on various conditions.
This has been done by various offices before and using far more sophisticated tools so certainly not an original idea, but as this is my first time with this, I was very excited by the possibilities.
Pixels are fun.

Sunday, March 25, 2018

Disjunction

“We shape our buildings; thereafter they shape us”, is a quote by Winston Churchill. In 1943 after the destruction of the Commons Chamber during the Blitz, the Commons debated the question of rebuilding the chamber. Churchill insisted on the rectangular shape of the older layout was responsible for the two-party system vs the semi-circular amphitheatre shapes being adopted elsewhere. This design to this day forms a key element of British parliamentary democracy. 
It is this chicken or egg relationship between the built and us (culture / policy-regulations / politics) that over the recent years has broken down. Architects and Urban Designers are no longer cultural markers with capacity to imagine new lifestyles, new urban environments or new narratives, instead they have been reduced to service providers to speculators. In such a scenario we increasingly see urban environments transform from diverse morphology to a uniform image of banal, increasingly sterile, strongly surveillanced environments. We no longer have capacity to create multi-layered, diverse cities with complex environments, we can emulate it at the best like cheap Disney versions that amplify this impotency of the profession.
The locus has shifted from Design to Bureaucracy of Design.  But it is exactly this disjunction where planners attempt policy framework and hope to create good design without having the ability/patience to test it. Also policy frameworks through personal experience have been amazingly easy to be hijacked. A look at how “Cluster approach” to redevelopment has been interpreted in Mumbai can alone work as an effective cenotaph to that argument. Financial feasibility experts work as mere extensions of the current market and banking structure. I bet Grenfell Tower victims may have a different take on this.
Not to say I do not believe in multidisciplinary approach, where an Engineer works with a Doctor to make Frankenstein…the possibilities are endless. But I do strongly feel a multidisciplinary approach with current trend of specialisation only works towards amplifying this disjunction in the profession. A planner by the end of his / her course has become so specialised that he or she has no ability to develop form / space. Also, this structure of specialisation tends to work along some kind of Fordian system of producing design. This in turn results in creation of hierarchy based on which part of the machine is most useful, a motor or the windshield(?) This hierarchy where the designer is only incidental and often dispensable cog in the wider mechanism, a naïve fellow who does not understand issues that will have far greater influence on design, like policy framework, financial feasibility, blowjobs etc, shifts the centre of gravity away from design and towards management of design. This shift comes at the cost of the urban environments we inhabit, which in turn has a subtle retarding influence on our existence with every passing day.
So while everyone plays the multi-pronged Jane Jacobs, the Designer is the only one who is able to put pen to paper and provide something that is a committed representation. It is not abstract like set of words strung together which may convey multiple meanings, it isn’t a framework in the form of constitution and design guidelines that may or may not capture something meaningful, it isn't poetry, it is a solid form, something that will cast a shadow and when built will displace the very air. It is something that all the multidisciplinary idiots who have spent time ruminating can now come and critique, hopefully giving their sense of existence in the project and the world some reason to be. It has drawings that one can discuss around and draw over.
On another note, I watched four films over the last week,
1) Tuscanyness
2) Nostalgia for the Future
3) The Great Estate - The Rise and Fall of the Council House
4) What have you done today Mervyn Day?
Each of these films is beautiful and captures the loss of hope in Architecture / Design through a sense of Nostalgia…those were the days…or maybe I am just growing old.

Sunday, December 03, 2017

Clapham Pub

A new site under construction and soon to open.
More details to follow in the new year


Europan 14_Sluisbuurt: Landscape of Making

Some additional material from Europan 14 
Site: Sluisbuurt, Amsterdam, Netherlands
Design brief: Productive City
Design title: Landscape of Making
Project work done in collaboration with Chris Cornelissen


Europan 14

As is the bi-annual tradition we burn the night oil and lose only to try again harder! 
Europan 14 done with a close friend and fellow urban designer Chris Cornelissen.
Project involved designing two blocks of a wider masterplan (of Sluisbuurt Development, Amsterdam, Netherlands) as a representative sample. The design brief required the design to satisfy the high residential demand, create a new identity for this area, look at this as part of "the productive city" initiative and explore ideas that could create interesting live and work conditions.
Below is our own brief + design work.
"Landscape of Making
Introduction:
Through the last 3 decades Europe has undergone a shift from industrial to service economy. This shift has resulted in disjunctions between people, work and environment. Cities with industrial legacy are left with urban voids often transforming towards a consumer based landscape (Industry to shopping mall, docklands to business parks etc). Workers and their families not having had time and opportunity to adapt to the transforming economies form the urban poor. This has resulted in erosion of connection between environment, people and the culture of work.
The project interprets the brief as an initiative to re-establish a close connection between people, their work and the environment in which they live and work. The Craftsman by Richard Sennett forms the theoretical basis for our project.

“Most of us have to work. But is work just means to an end? In trying to make a living have we lost touch with the idea of making things well?
Can the desire to do a job well for its own sake -  as a template for living, work as an idea?” –The Craftsman, Richard Sennett.

Context:
The design acknowledges the following:
1) Netherlands is at the forefront of developing unique social infrastructure and housing type and delivery models that can enable finding solutions to various challenges posed by a constantly changing world.
2) The site sits within a wider context of Amsterdam and the city council’s initiative to string different hubs along the A10.
3) The work patterns will be built for the strengths and potential of existing economy, tied to various initiatives at national and citywide levels. Eg. Startup Amsterdam, Startup City Alliance Europe.
4) Potential to live and work in such close proximity allows higher density without putting pressure on transport infrastructure.
5) There is an appetite and need to invest in small scale local crafts and industry that may not be profitable immediately but allows conserving an important aspect of Dutch culture eg. Beer making, Flower production, Carpentry etc.

Vision:
The design envisages the following:
1) The ground floor is completely mixed use, with Northern edge dedicated to Selling (Retail shops) and Southern edge of the site dedicated towards Innovation and Making (workshops, studio spaces, Incubation hubs, startup spaces). This proximity allows an imagined symbiosis between Making activity getting an immediate venue to Sell or Exhibit its “goods and services”.
The ground floor is also carved with edges setting back or intruding, based on key angle of views and accents that form a part of the “MAKE” landscape.
2) The overall massing is result of location of towers based on surrounding context of the masterplan, desire to create a series of 4 yards each with its own unique function and identity, a lower height along the South to allow sunlight into the yards and finally a vision to mix live and work in various degrees to form different types that can be independently delivered and phased on a block by block basis as per requirements.
3) This being the centre of the development and having higher percentage of mixed use development, the plot is kept extremely permeable with a pedestrian gateway created along the canal enabling not only North South but also East West connectivity through the plots.
4) The massing face along the North is designed as Commercial development and the South facing massing is secured for good quality residential development.
5) The massing also attempts to balance between the high density desired on the plots and quality of urban environment through setbacks on the ground and upper level in order to maintain a healthy height along the street frontages.

Design:
The design is made up of 5 key elements:
1) Ground and Basement
2) 3 towers
3) 4 Yards
4) 9 Types
5) Hydroponic terraces
These elements together form the “Landscape of Making”

Conclusion:

The design is ambitious in its attempt to create a truly mixed use, live and work environment but has been designed to allow flexibility and change resilience in accordance with various constraints. The design also suggests architectural character in some instances but recognises that the working on types, massing strategy and overall design guidelines are the key deliverables that can effectively absorb a range of architectural styles depending on various collaborations."


Monday, April 24, 2017

Istanbul

Bosphorus

Buyukada

Galata Tower

Hagia Sophia

Levent

Naval Museum

Topkapi Palace

Ullus Savoy / Ullus Park


Wednesday, August 27, 2014

Santorini, Greece (23rd to 27th Aug)

Red Beach


Prehistoric Museum of Akrotiri

Fira


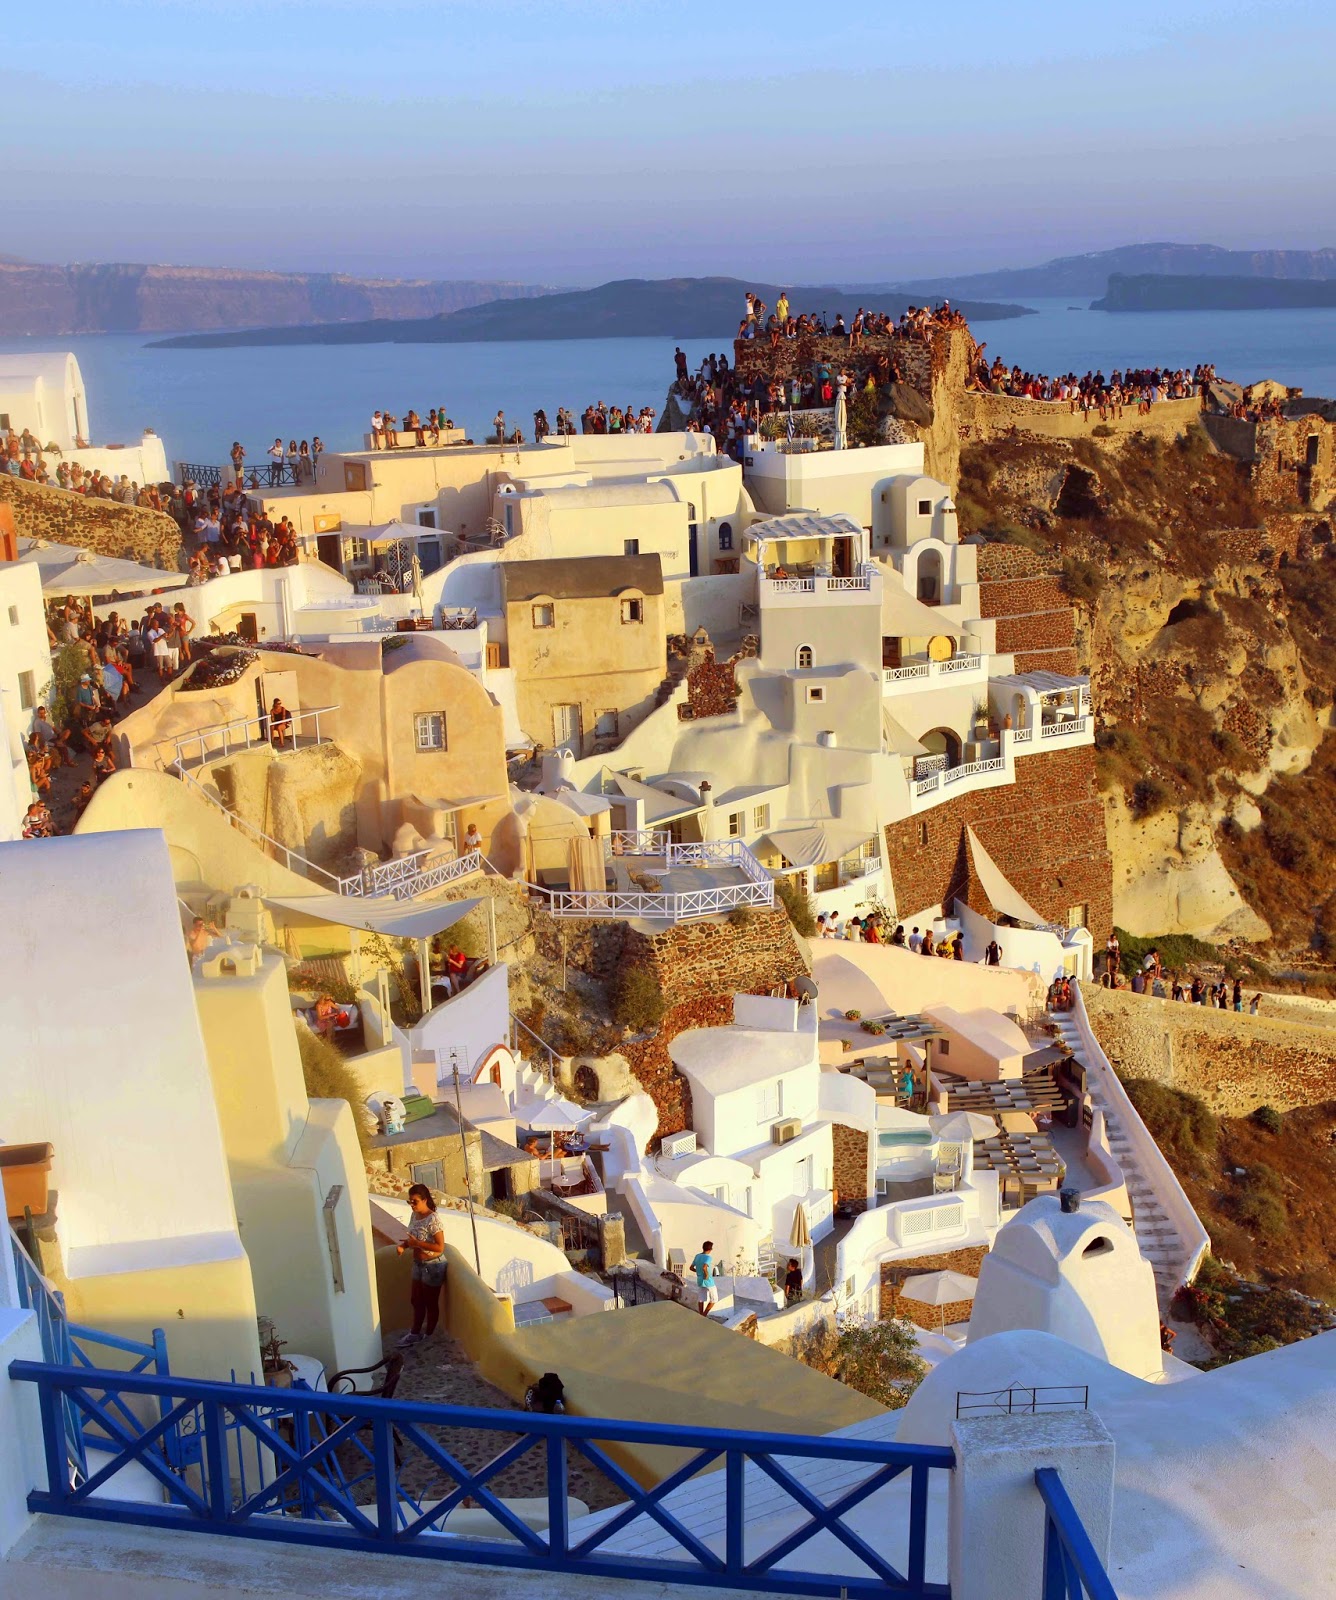
Oia or Ia, before and after sunset

view of volcanic caldera from Fira